7619 Lorna Rd, Montgomery, TX 77316
- $704,999
- 4
- BD
- 4
- BA
- 3,084
- SqFt




- List Price
- $704,999
- Status
- ACTIVE
- MLS#
- 27093031
- Price Change
- ▼ $15,000 1789003301
- Days on Market
- 90
- Year Built
- 2005
- Style
- Traditional
- Bedrooms
- 4
- Bathrooms
- 4
- Full-baths
- 3
- Half-baths
- 1
- Living Area
- 3,084
- Lot Size
- 66,211
- Lot Size Source
- Appraiser
- Subdivision
- Montgomery Trace 04
- Region
- 39
- Market Area
- Conroe Southwest
- County
- Montgomery
Property Description
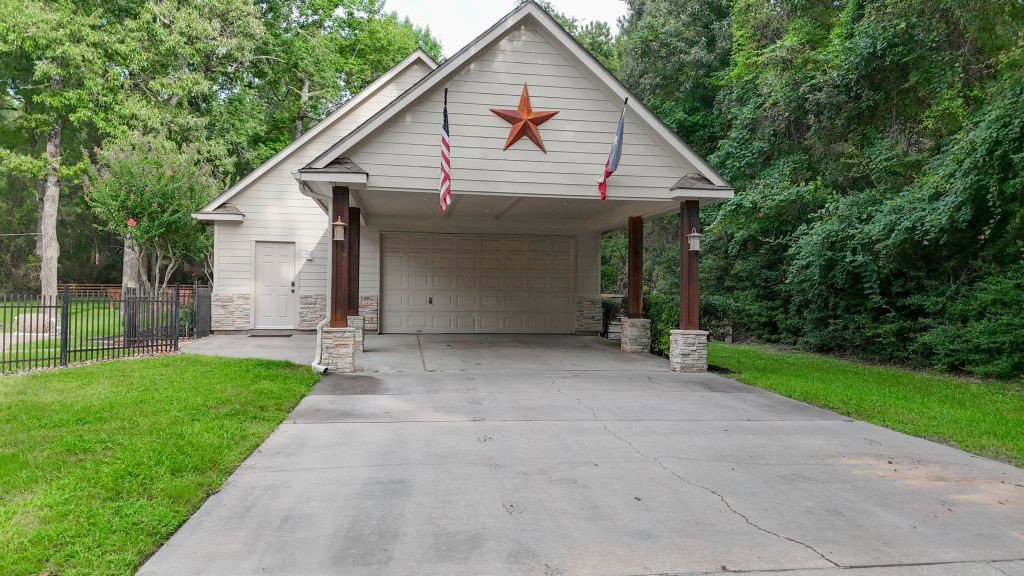
Welcome Home to 1.52 acres in Montgomery Trace, built 2005, with 3,084 square feet, 4 bedrooms, and 3 full plus 1 half baths. All bedrooms are on the first floor, including the primary suite with a walk-in closet, double sinks, jetted tub, separate shower, and patio access. The kitchen has granite counters, a breakfast bar, walk-in pantry, gas range, and opens to the living area. A home office, breakfast room, den, and utility room complete the main level, with a media room and kitchenette above the garage. Interior features high ceilings, a gas-log fireplace, wood, tile, and carpet flooring. The fenced back yard offers an enclosed patio, fire pit, in-ground salt water pool and spa, and sprinkler system. Parking includes a 2-car attached garage and a 2-car detached garage with workshop, dual doors, and a porte-cochere. Exterior is stone and cement-board with a composition roof.
/u.realgeeks.media/lssrealty/0ad811ba7759-LSS_Log_p.png)
Additional Information
- Finance Available
- Cash, Conventional, FHA, VA Loan
- Taxes
- $10,107
- Neighborhood
- Conroe Southwest
- Interior Features
- Wired Audio
- Heating
- Central, Electric
- Cooling
- Central Air, Electric
- Stories
- 2
- Fireplaces
- 1
- Lot Description
- Other
- Foundation
- Slab
- Carport Spaces
- 2
- Appliances
- Dishwasher, Gas Cooktop, Disposal, Gas Oven, Microwave
- Roof
- Composition
- Garage Spaces
- 4
- School District
- Conroe
- Elementary School
- Stewart Elementary School (Conroe)
- Middle School
- Peet Junior High School
- High School
- Conroe High School
Mortgage Calculator
Listing courtesy of ListingResults.com.