24803 Northampton Forest Dr, Spring, TX 77389
- $695,000
- 4
- BD
- 4
- BA
- 4,095
- SqFt



- List Price
- $695,000
- Status
- ACTIVE
- MLS#
- 55916635
- Days on Market
- 43
- Builder Name
- Partners In Building
- Year Built
- 2001
- Style
- Contemporary, Mediterranean
- Bedrooms
- 4
- Bathrooms
- 4
- Full-baths
- 3
- Half-baths
- 1
- Living Area
- 4,095
- Lot Size
- 11,597
- Lot Size Source
- Appraiser
- Subdivision
- Northampton Estates
- Region
- 14
- Market Area
- Spring/Klein
- County
- Harris
Property Description
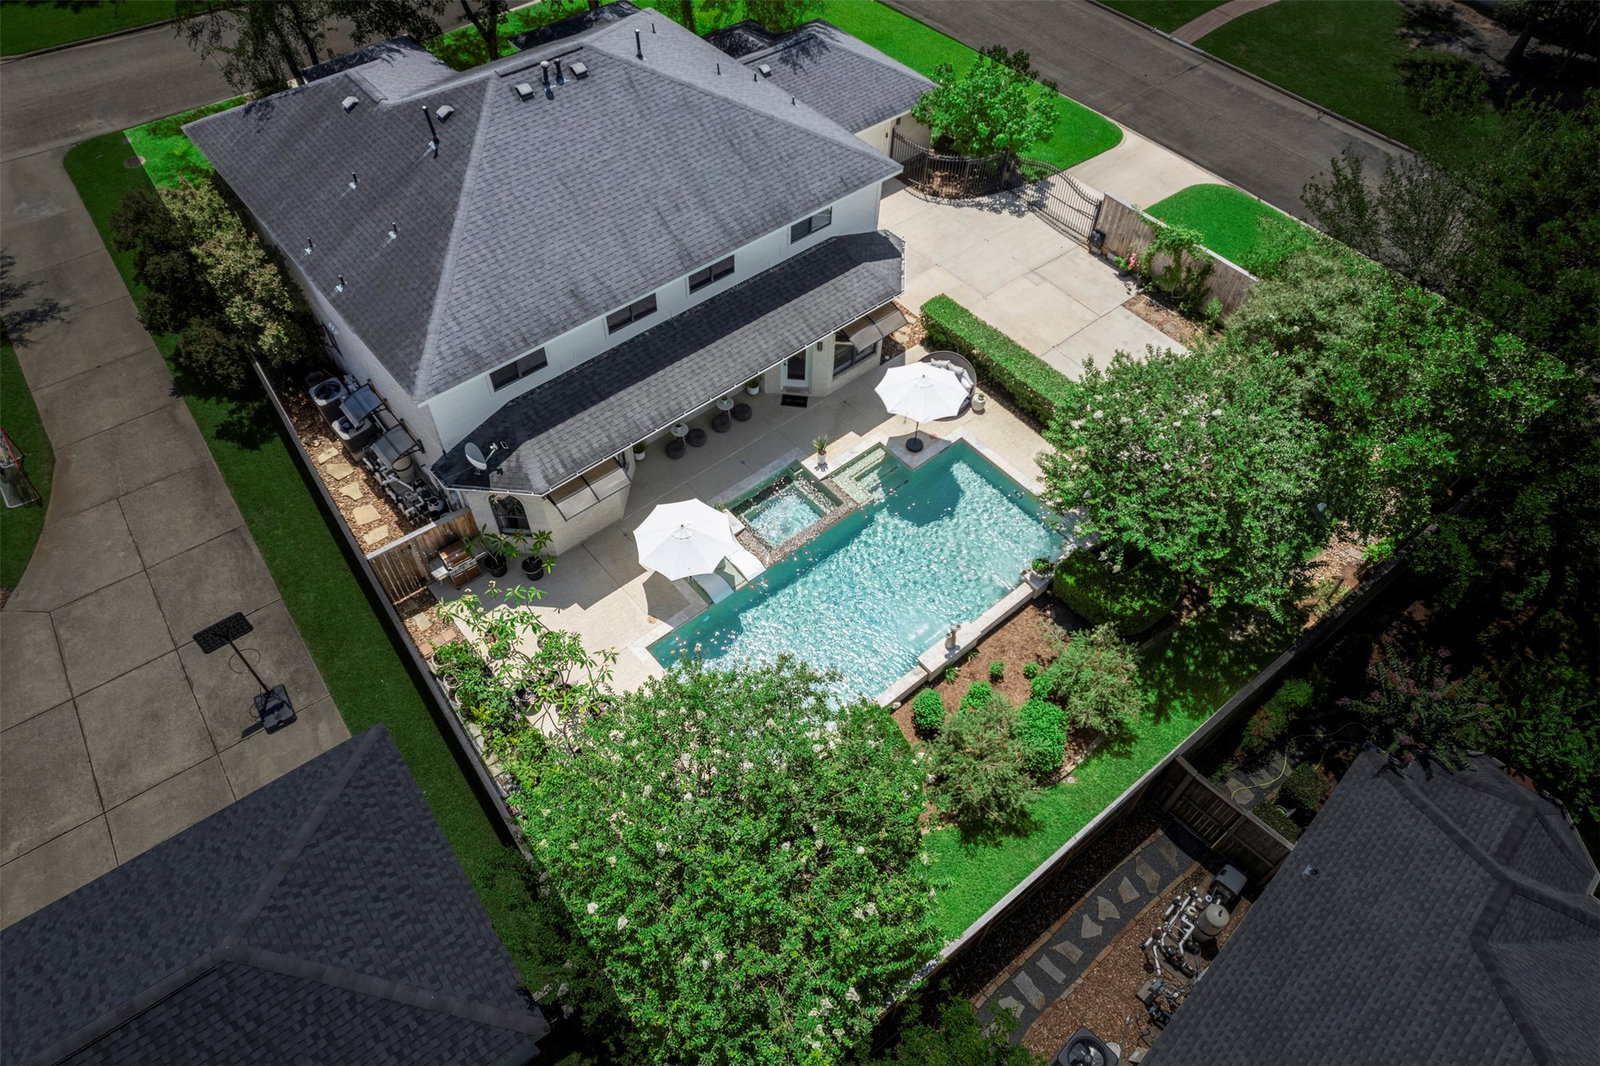
Presenting timeless elegance & classic beauty, this custom Greens of Northampton estate feels like home. Oversized corner lot with perfectly manicured grounds & luxury detail at every turn. Grand entrance with soaring ceilings & winding staircase. 4 BR's, 3.5 baths, study, game room, multi-level media room + a UNIQUE OFFERING of 4 FLEX ROOMS for you to create all the custom spaces you need. Primary BR down with spa-like ensuite. 3 BR's up, one a true guest suite & one a 2nd primary. Huge walk-in closets. The back yard is a serene, private oasis for relaxation with a huge pool, spa & covered patio. Nature enthusiasts will love the beautiful gardens created for the birds & butterflies, a true sanctuary where multiple species of migrating birds visit every spring & fall. Private, gated driveway with extended parking area & 3 car garage. Golf course community & easy access to all the Woodlands has to offer. Floor plan, updates & many more reasons why you will love this home are attached!
/u.realgeeks.media/lssrealty/0ad811ba7759-LSS_Log_p.png)
Additional Information
- Finance Available
- Cash, Conventional, FHA, VA Loan
- Taxes
- $11,197
- Neighborhood
- Northampton Estates
- Interior Features
- Breakfast Area, Walk-In Pantry, Crown Molding, Central Vacuum, Bar-Dry, Double Vanity, Entrance Foyer, Granite Counters, Jack and Jill Bath, High Ceilings, Hot Tub, Jetted Tub, Kitchen Island, Kitchen/Family Room Combo, Bath in Primary Bedroom, Pantry, Separate Shower, Tub Shower, Vanity, Walk-In Pantry, Wired Audio
- Heating
- Central, Natural Gas
- Cooling
- Central Air, Electric
- Stories
- 2
- Fireplaces
- 1
- Lot Description
- Corner Lot, Golf, Subdivision, Pond(s), Side Yard
- Foundation
- Slab
- Appliances
- Convection Oven, Double Oven, Dishwasher, Electric Oven, Gas Cooktop, Disposal, Ice Maker, Microwave, Dryer, Refrigerator, Washer
- Roof
- Composition
- Garage Spaces
- 3
- School District
- Klein
- Elementary School
- French Elementary School (Klein)
- Middle School
- Hofius Intermediate School
- High School
- Klein Oak High School
Mortgage Calculator
Listing courtesy of RE/MAX Integrity.