29470 Paint Ln, Waller, TX 77484
- $849,000
- 3
- BD
- 3
- BA
- 3,016
- SqFt


- List Price
- $849,000
- Status
- ACTIVE
- MLS#
- 57319642
- Price Change
- ▼ $16,000 1788311255
- Days on Market
- 61
- Builder Name
- David Weekley
- Year Built
- 2006
- Style
- Traditional
- Bedrooms
- 3
- Bathrooms
- 3
- Full-baths
- 2
- Half-baths
- 1
- Living Area
- 3,016
- Lot Size
- 171,409
- Lot Size Source
- Appraiser
- Subdivision
- Saddle Creek Forest
- Region
- 26
- Market Area
- Waller
- County
- Waller
Property Description
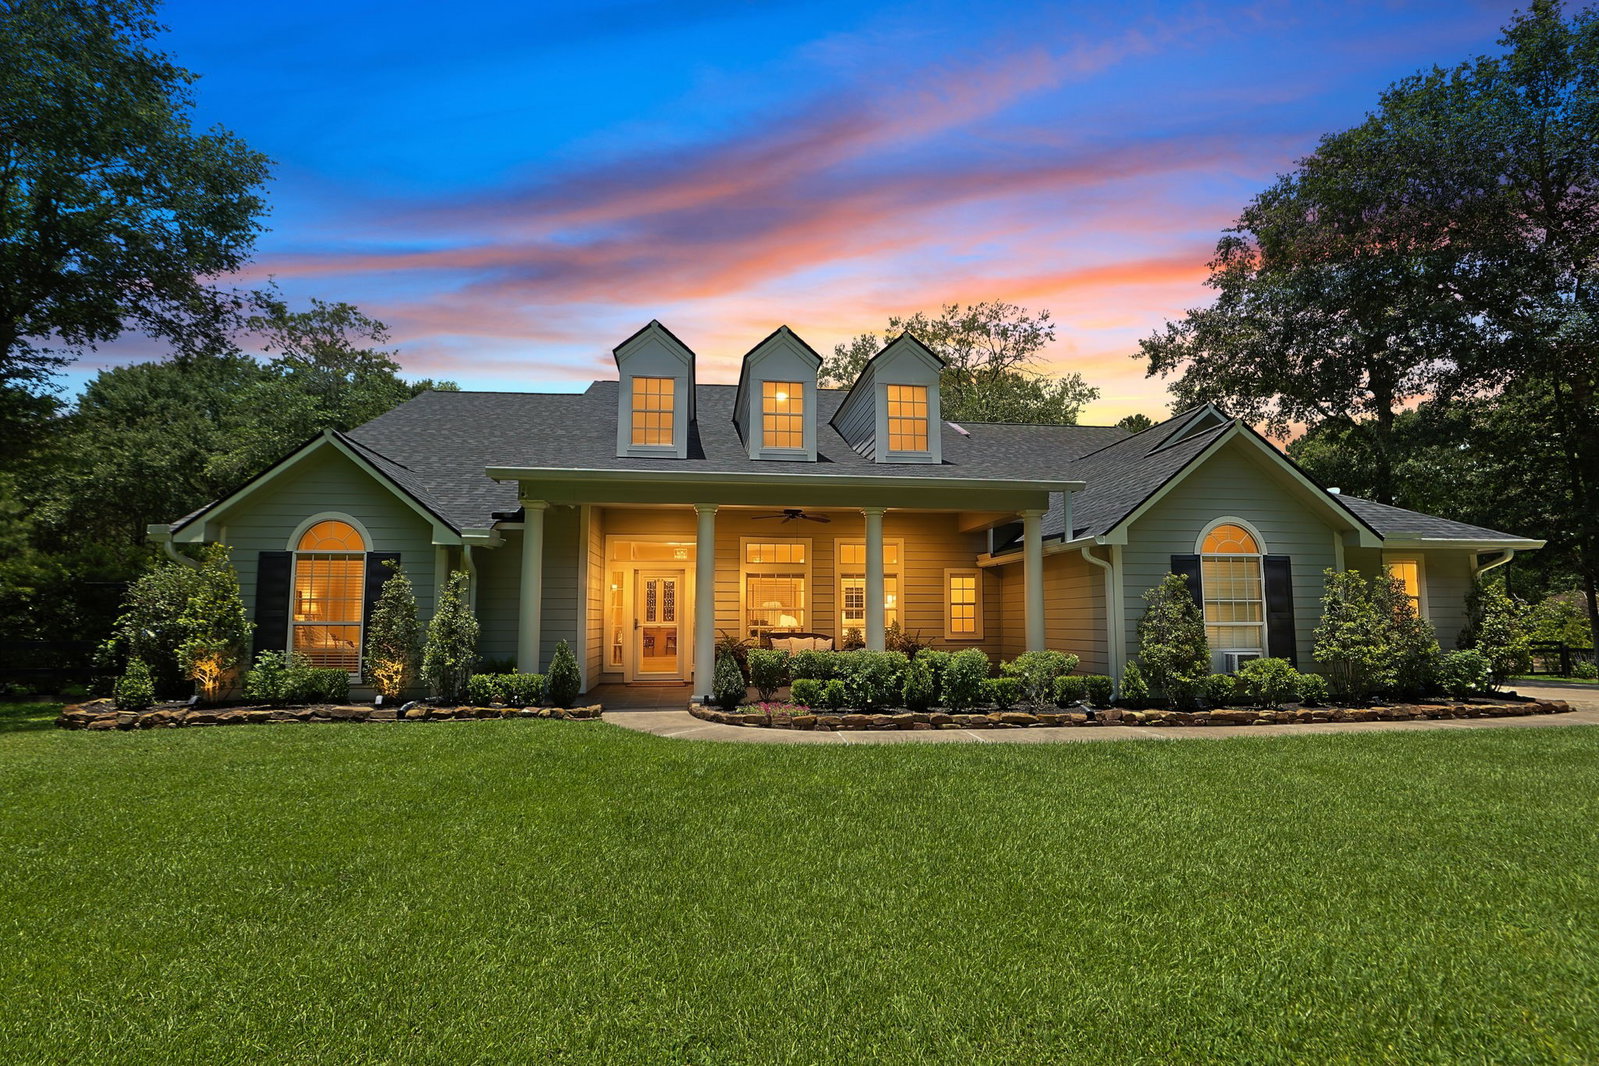
Exceptionally remodeled cape cod style home on ~4 manicured acres, plenty of mature trees, luscious and large grass spaces, private vegetable garden, thoughtful landscaping throughout, screened-in patio, extensive sprinkler system, shop, trails, and more. This property has been completely re-done with no expense spared- Carrera marble, designer fixtures, wide-plank hardwood floors, custom mill work, luxury wallpaper, real brass hardware, new AC, new roof, just to name a few. This charming one-story home is the perfect blend of refined country living and traditional southern style. Please contact the Carswell team for full remodel and upgrade details.
/u.realgeeks.media/lssrealty/0ad811ba7759-LSS_Log_p.png)
Additional Information
- Finance Available
- Cash, Conventional
- Taxes
- $10,956
- Neighborhood
- Saddle Creek Forest
- Interior Features
- Breakfast Area, Crown Molding, Double Vanity, High Ceilings, Kitchen/Family Room Combo, Bath in Primary Bedroom, Pantry, Sitting Area in Master, Split Bedroom Plan, Separate Shower, Walk-In Closet(s), Ceiling Fans, Programmable Thermostat
- Heating
- Propane
- Cooling
- Central Air, Electric, Attic Fan
- Stories
- 1
- Fireplaces
- 1
- Lot Description
- Cleared, Subdivision, Wooded, Side Yard
- Foundation
- Slab
- Appliances
- Dishwasher, Electric Cooktop, Electric Oven, Disposal, Microwave, Oven
- Roof
- Composition
- Garage Spaces
- 2
- School District
- Waller
- Elementary School
- Fields Store Elementary School
- Middle School
- Schultz Junior High School
- High School
- Waller High School
Mortgage Calculator
Listing courtesy of Carswell Real Estate Co. Inc..