5711 Sugar Hill Dr Unit 26, Houston, TX 77057
- $126,000
- 1
- BD
- 1
- BA
- 828
- SqFt




- List Price
- $126,000
- Status
- ACTIVE
- MLS#
- 58791553
- Days on Market
- 0
- Unit
- 26
- Year Built
- 1977
- Style
- Traditional
- Bedrooms
- 1
- Bathrooms
- 1
- Full-baths
- 1
- Living Area
- 828
- Lot Size
- 185,534
- Lot Size Source
- Appraiser
- Subdivision
- Sugar Hill
- Region
- 22
- Market Area
- Galleria
- County
- Harris
Property Description
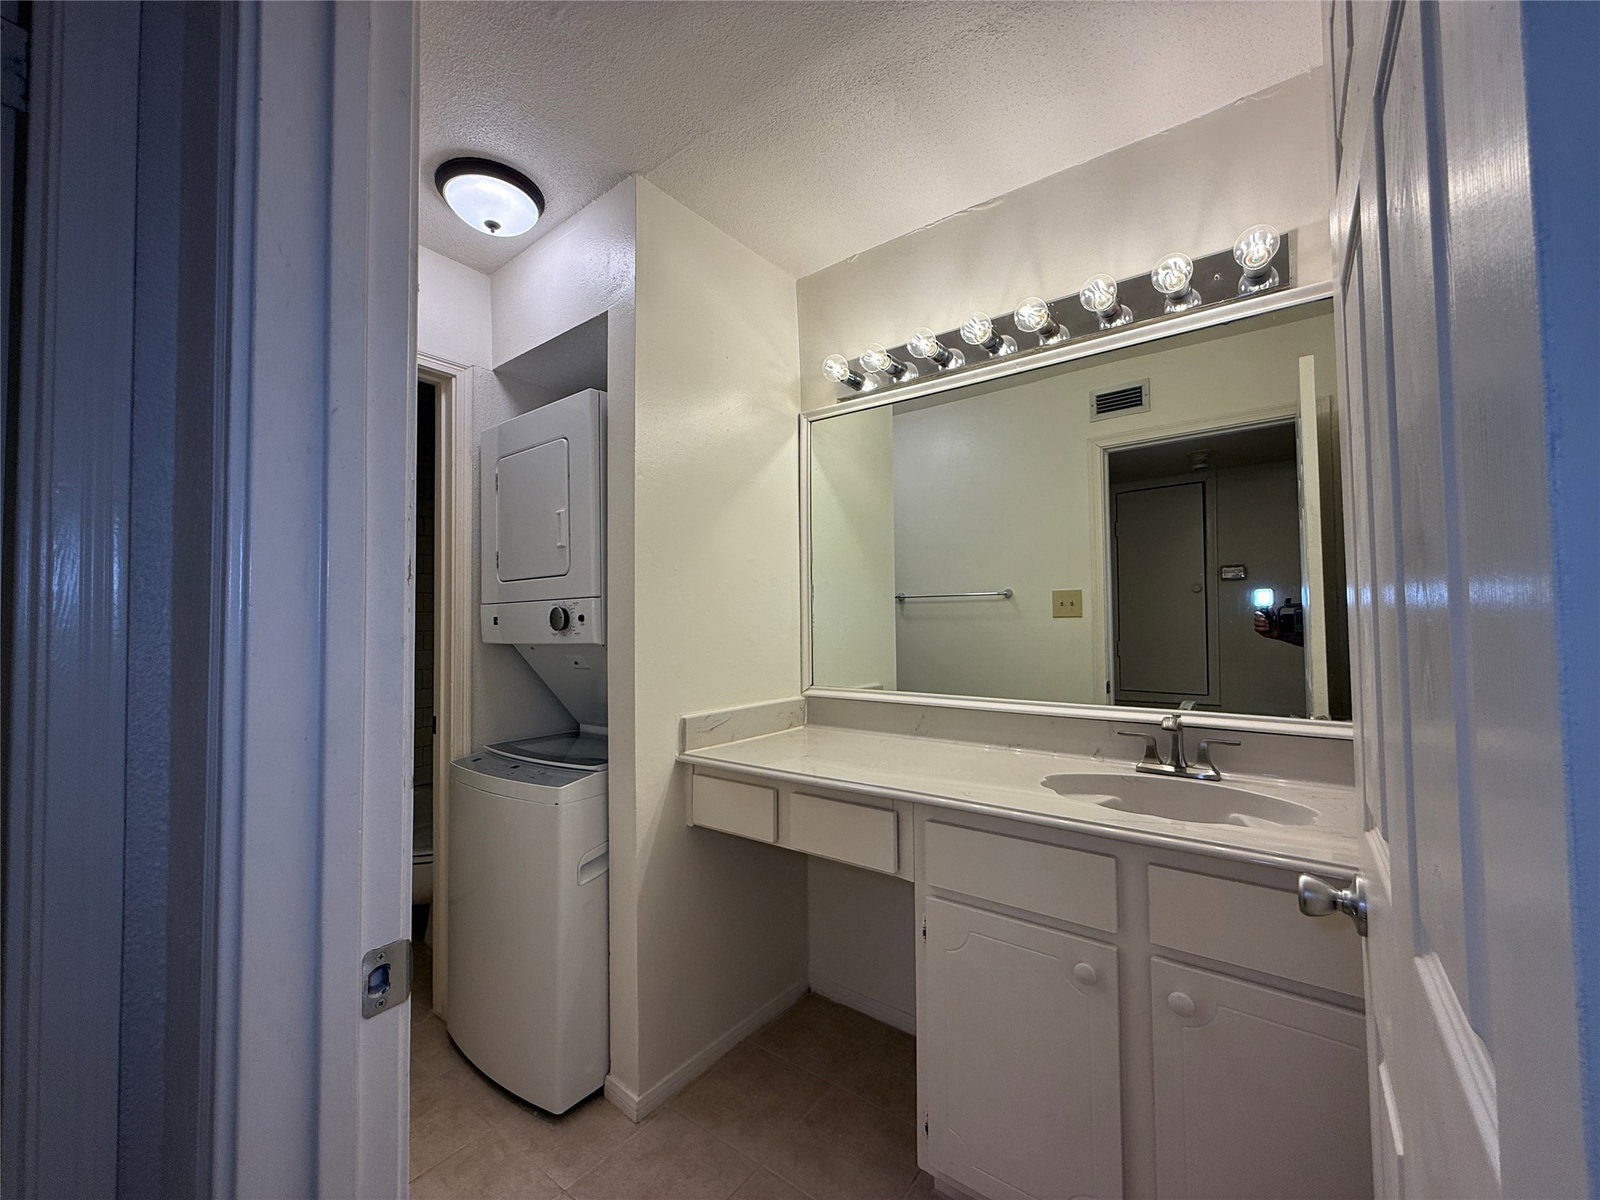
Experience effortless condo living in this beautifully remodeled 1-bedroom, 1-bath upper level unit at 5711 Sugar Hill Drive#26 in Houston's desirable Galleria area. Enjoy fresh paint, new laminate flooring in the living spaces, plush carpet in the bedroom, an updated bathroom with new tub, tile and Pex piping, plus an open kitchen flowing into the living room, vaulted ceilings, wood burning fireplace, mirrored dining area, ceiling fans, built in cabinets, two walk in closets and abundant natural light complete the inviting interior, a private balcony with storage closet and recent A/C unit for year round comfort. Condo living means true ease: HOA fees cover exterior maintenance, lawn care, water, garbage and insurance Just steps from restaurants, retail and Tanglewood class shopping and dining only minutes away- perfect for low maintenance urban convenience.
/u.realgeeks.media/lssrealty/0ad811ba7759-LSS_Log_p.png)
Additional Information
- Finance Available
- Cash, Conventional
- Taxes
- $2,484
- Neighborhood
- Galleria
- Interior Features
- Balcony, High Ceilings, Tub Shower, Window Treatments, Ceiling Fans, Dining Combo
- Heating
- Central, Electric
- Cooling
- Central Air, Electric
- Stories
- 1
- Fireplaces
- 1
- Foundation
- Slab
- Appliances
- Dryer, Washer/Dryer, Dishwasher, Electric Cooktop, Electric Oven, Disposal, Ice Maker, Microwave, Washer, Refrigerator
- Roof
- Composition
- Garage Spaces
- 1
- School District
- Houston
- Elementary School
- Briargrove Elementary School
- Middle School
- Tanglewood Middle School
- High School
- Wisdom High School
Mortgage Calculator
Listing courtesy of Ryan's Real Estate Brokers, LLC.