16601 Crosby St, Conroe, TX 77303
- $455,000
- 4
- BD
- 4
- BA
- 3,057
- SqFt




- List Price
- $455,000
- Status
- ACTIVE
- MLS#
- 67691391
- Days on Market
- 44
- Year Built
- 2022
- Style
- Traditional
- Bedrooms
- 4
- Bathrooms
- 4
- Full-baths
- 3
- Half-baths
- 1
- Living Area
- 3,057
- Lot Size
- 50,085
- Lot Size Source
- Appraiser
- Subdivision
- Deer Pines
- Region
- 19
- Market Area
- Conroe Northeast
- County
- Montgomery
Property Description
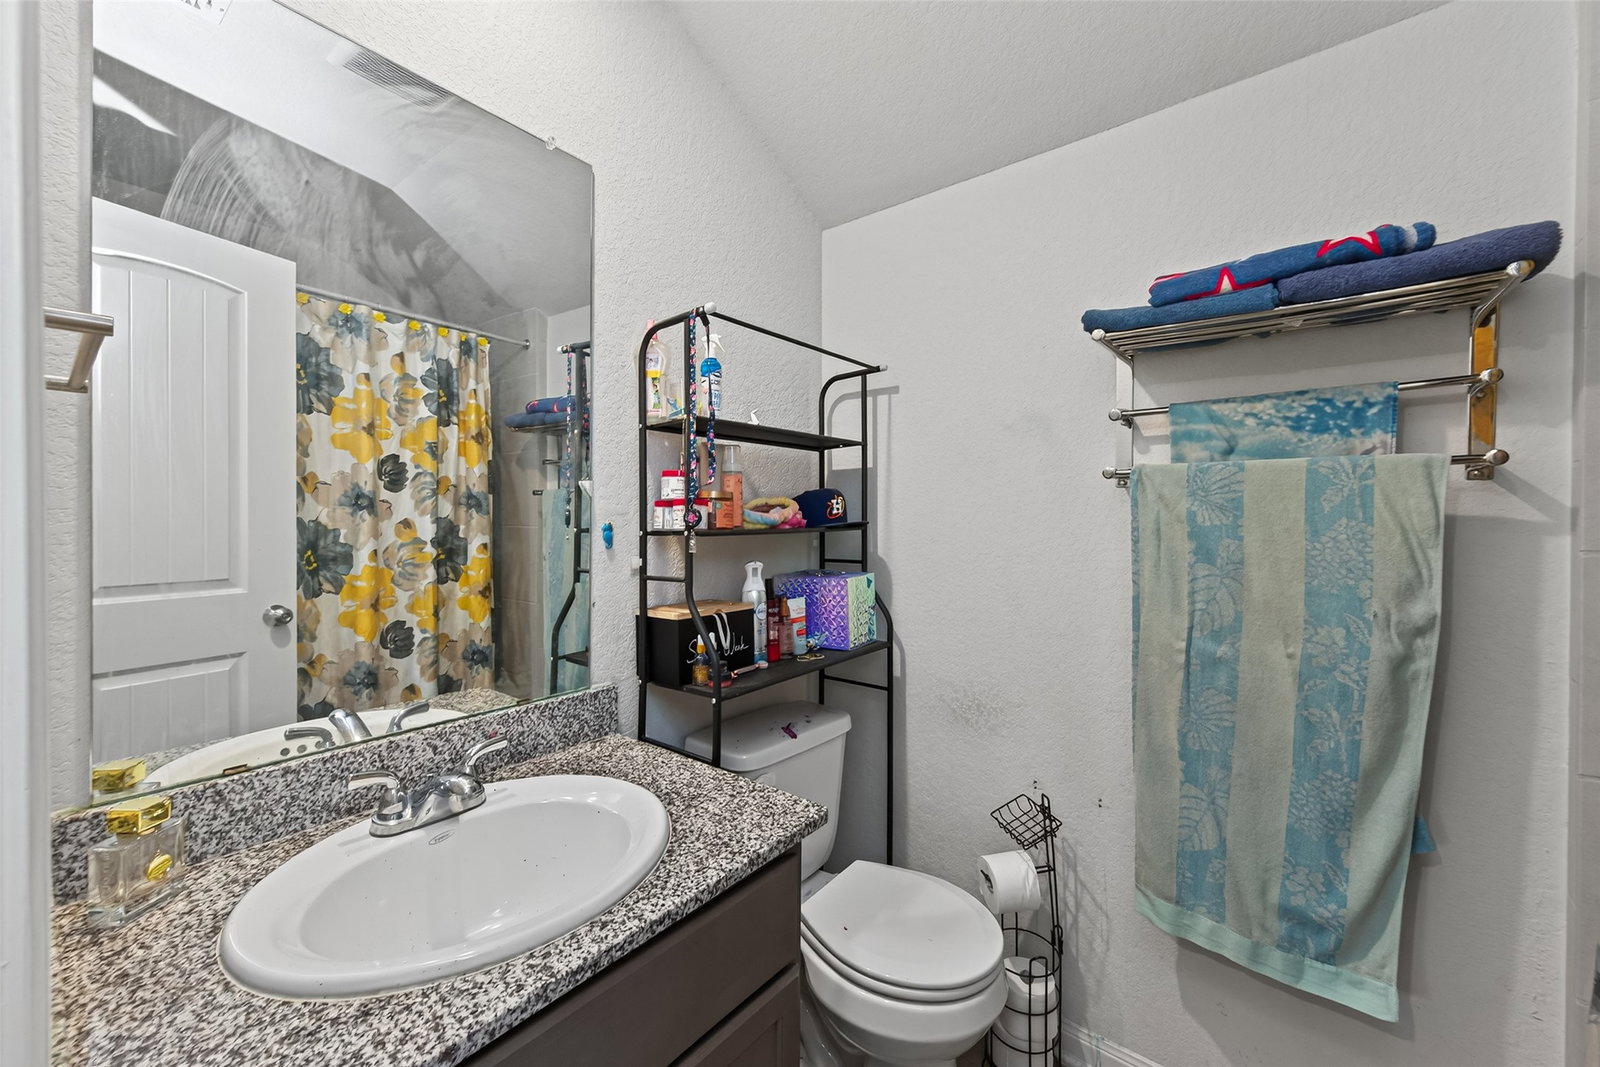
Nestled on a wooded acre in the sought-after Deer Pines community, this inviting 4-bed, 3.5-bath home welcomes you with its brick-and-stone exterior and spacious, light-filled layout. The family room’s soaring ceilings create a grand yet cozy atmosphere, flowing right into a granite kitchen with a breakfast bar and all the storage you could want. The first-floor primary suite feels like a peaceful getaway with a soaking tub, separate shower, and walk-in closet. Upstairs offers flexibility—a game room for movie nights, play space, or a quiet retreat. Enjoy morning coffee or evening breezes on the covered back patio overlooking an oversized backyard waiting for your touch. With low taxes, a 2-car garage, and access to excellent Conroe ISD schools, this home brings together comfort, convenience, and room to grow.
/u.realgeeks.media/lssrealty/0ad811ba7759-LSS_Log_p.png)
Additional Information
- Finance Available
- Cash, Conventional, FHA, VA Loan
- Taxes
- $7,913
- Neighborhood
- Conroe Northeast
- Interior Features
- Breakfast Area, Double Vanity, Granite Counters, High Ceilings, Kitchen/Family Room Combo, Soaking Tub, Separate Shower, Walk-In Pantry, Ceiling Fans, Dining Combo, Programmable Thermostat
- Heating
- Central, Natural Gas
- Cooling
- Central Air, Electric
- Stories
- 2
- Lot Description
- Subdivision
- Foundation
- Slab
- Appliances
- Dishwasher, Gas Range, Oven
- Roof
- Composition
- Garage Spaces
- 2
- School District
- Conroe
- Elementary School
- Bartlett Elementary (Conroe)
- Middle School
- Moorhead Junior High School
- High School
- Caney Creek High School
Mortgage Calculator
Listing courtesy of Keller Williams Realty Southwest.