9058 Amelia Dr, Anderson, TX 77830
- $876,000
- 5
- BD
- 4
- BA
- 3,788
- SqFt




- List Price
- $876,000
Property Description
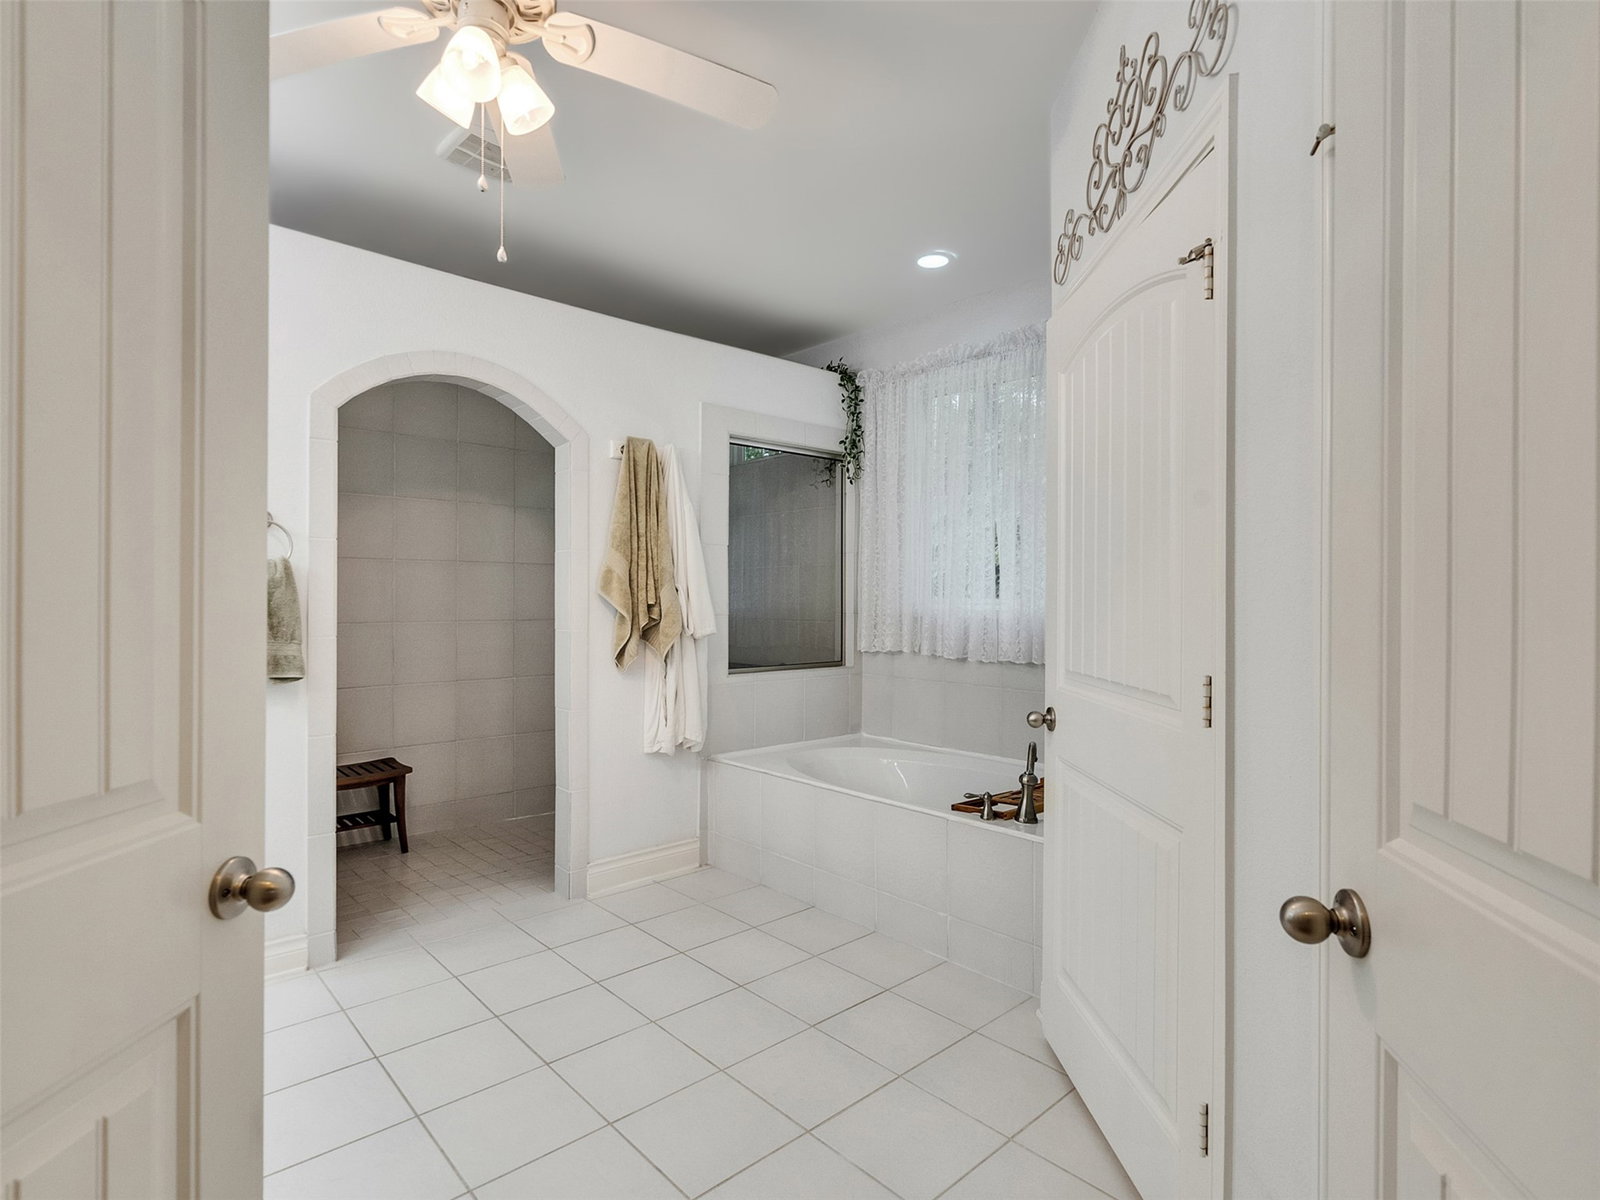
Exceptional, gated 8-acre property in Timber Hills Subdivision. Beautifully designed 3,788 SF home with 5 bedrooms and an open-concept layout with high ceilings and natural light provided by French doors leading to the back porch. The spacious living area is adjoined by a cozy den with a fireplace, perfect next to the entertainer's kitchen that is complete with granite countertops, two sinks, two new dishwashers, double ovens, gas cooktop island, and large walk-in pantry. The split floor plan offers a private primary suite large enough for a sitting area with backyard access. Spa-inspired bathroom features a soaking tub, oversized shower, dual vanities, and two walk-in closets. Additional features include a formal dining room, office/study and mud room. Outdoors, enjoy riding and walking trails through mature pine and oak trees, a 3-stall horse barn, 1,200 SF shop with four roll-up doors, water, and pull-through RV parking with electric hookup. More storage in the 3 car garage.
/u.realgeeks.media/lssrealty/0ad811ba7759-LSS_Log_p.png)
Mortgage Calculator
Listing courtesy of Fultz Realty, LLC.